For developers & asset managers
Interiors measured by how the building performs.
A design studio for multifamily and commercial assets, built to work the way a development actually runs: to a fixed date and budget, for a building that has to operate long after it opens.
Most design firms start with how a space looks. On a development, that is the last question to get answered.
Schedule
We build the interior package backward from your lease-up or opening date. The model unit and amenity floor are ready for the leasing launch, months before the building tops out.
Budget
Scope is set against the capital you have and held there. Spend goes where it changes a leasing decision and comes back out where residents never register it.
Operations
Materials are chosen for cleaning cycles, turnover, and replacement cost. The building has to run for years after the launch photos are taken.
Years in practice
Eleven years designing interiors that answer to a budget and a schedule. The work below carries the same discipline into multifamily and commercial assets.
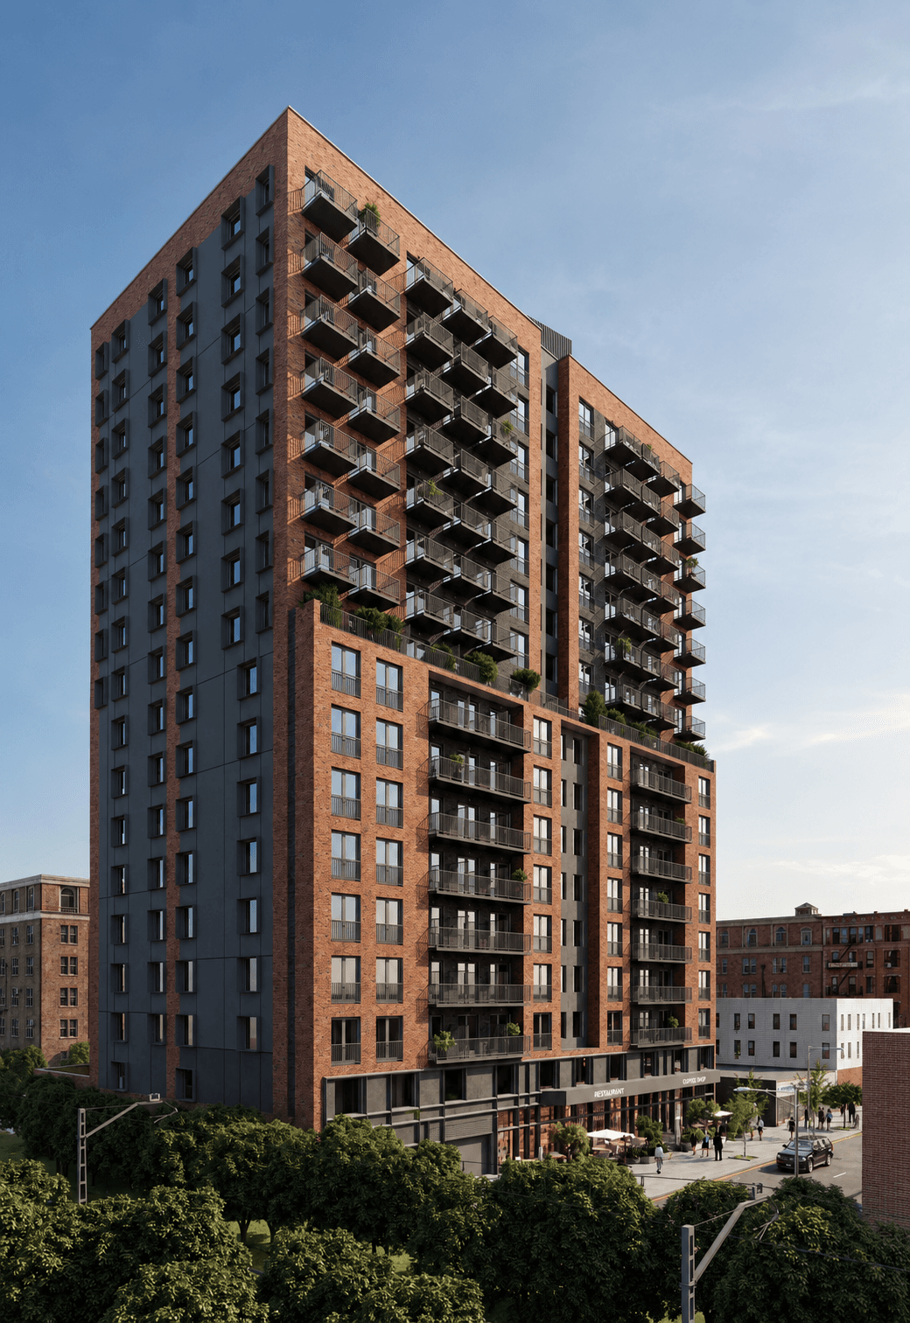
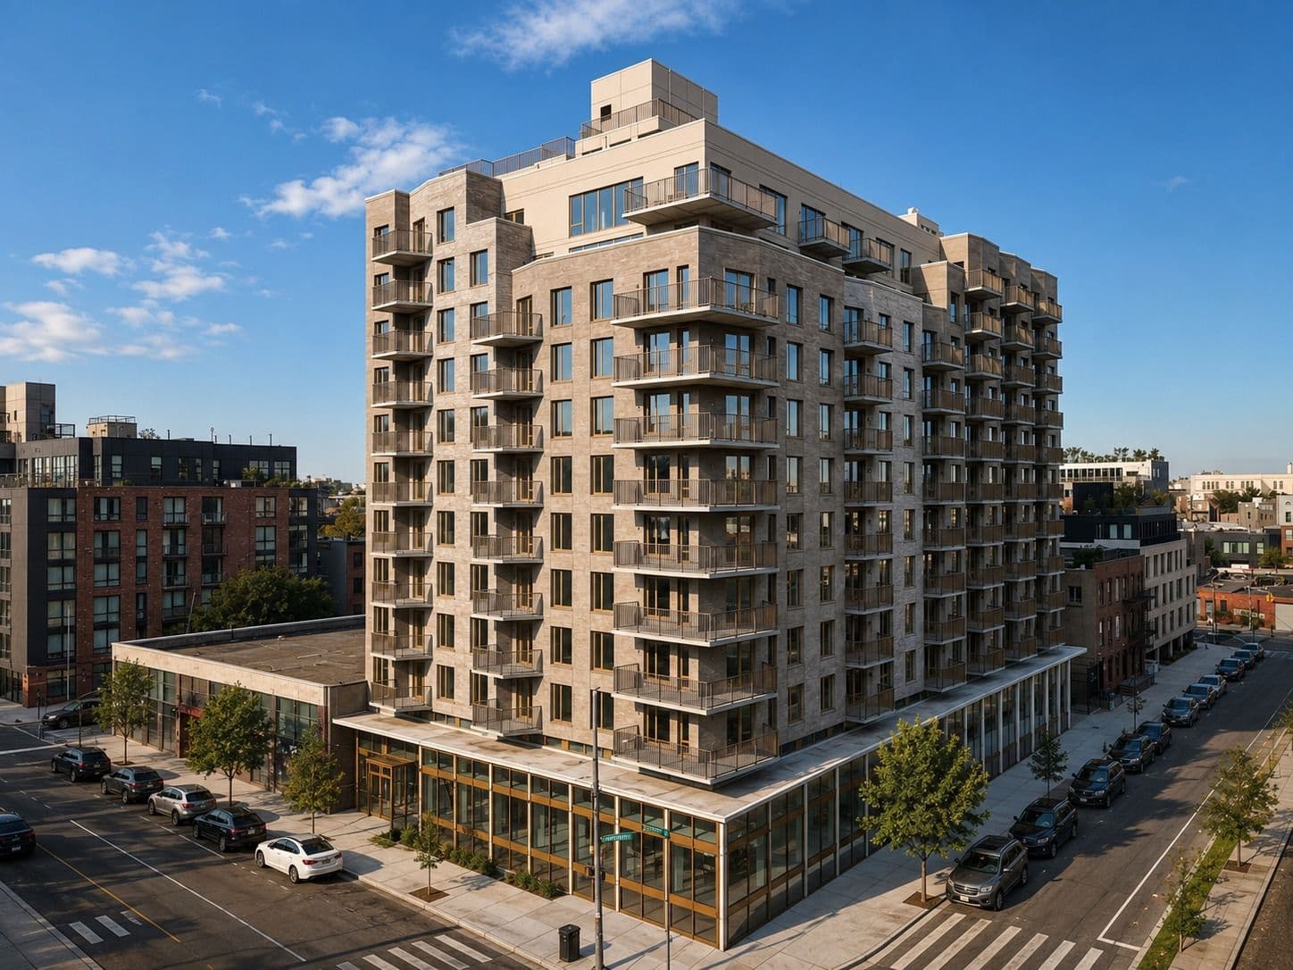
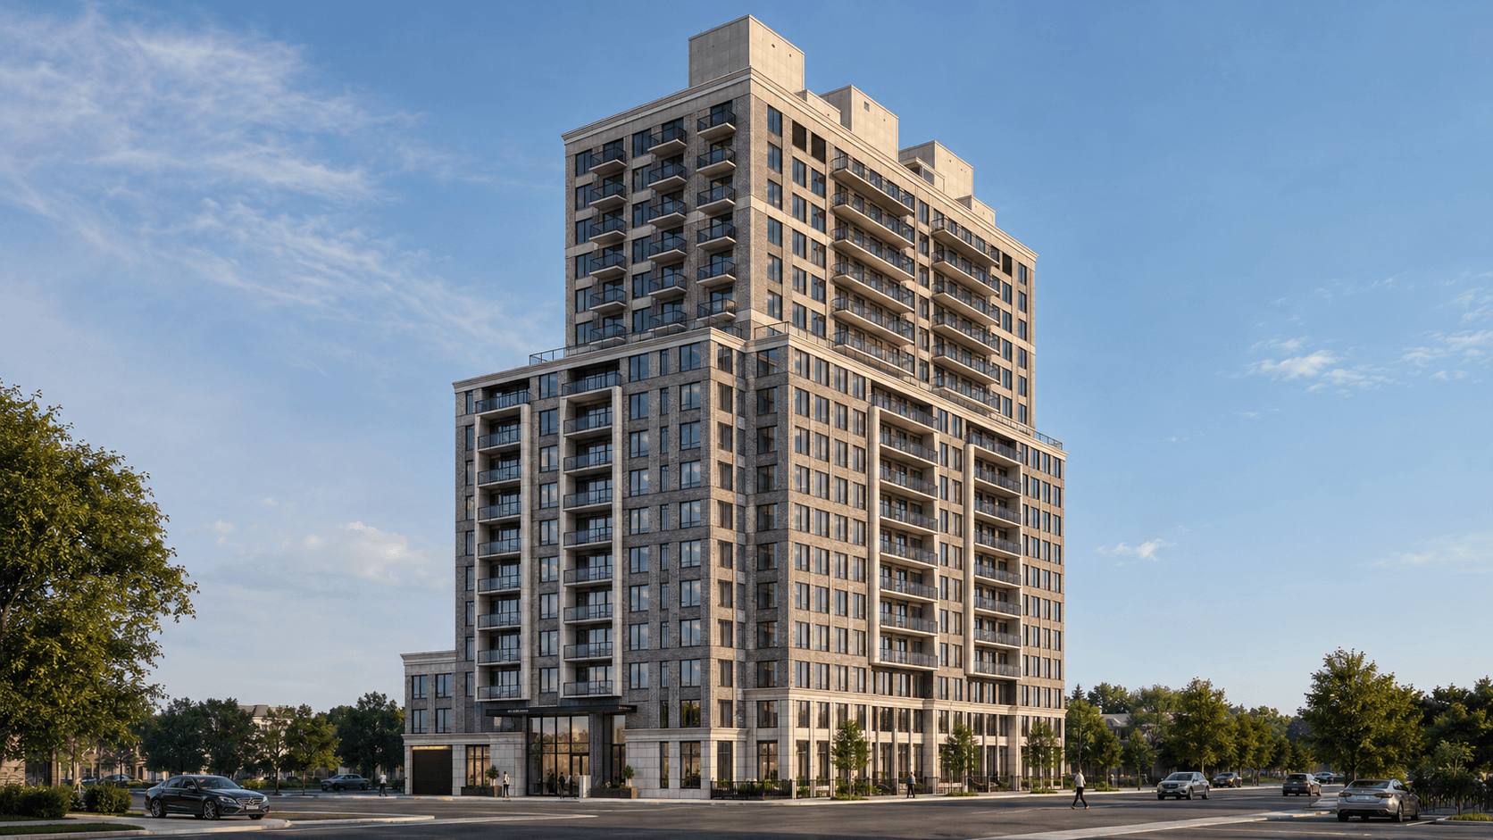
Selected work
Multifamily & commercial
Start a conversation
Tell us about the asset.
A few structured questions up front let us come back with people, a scope, and a schedule that fit the deal.